


Before a remodel you want to try furniture layouts, or a landlord needs an editable floor plan — without spending a week learning AutoCAD or SketchUp. Can you just draw it in the browser?
FloorAI’s Floor Plan Maker is clear about the job: open floor-plan-maker, draw walls, place furniture, export — free, no account. The same site also has an AI floor-plan generator (limited free AI runs; paid plans exist). This article focuses on the manual editor. Researched October 25, 2026.
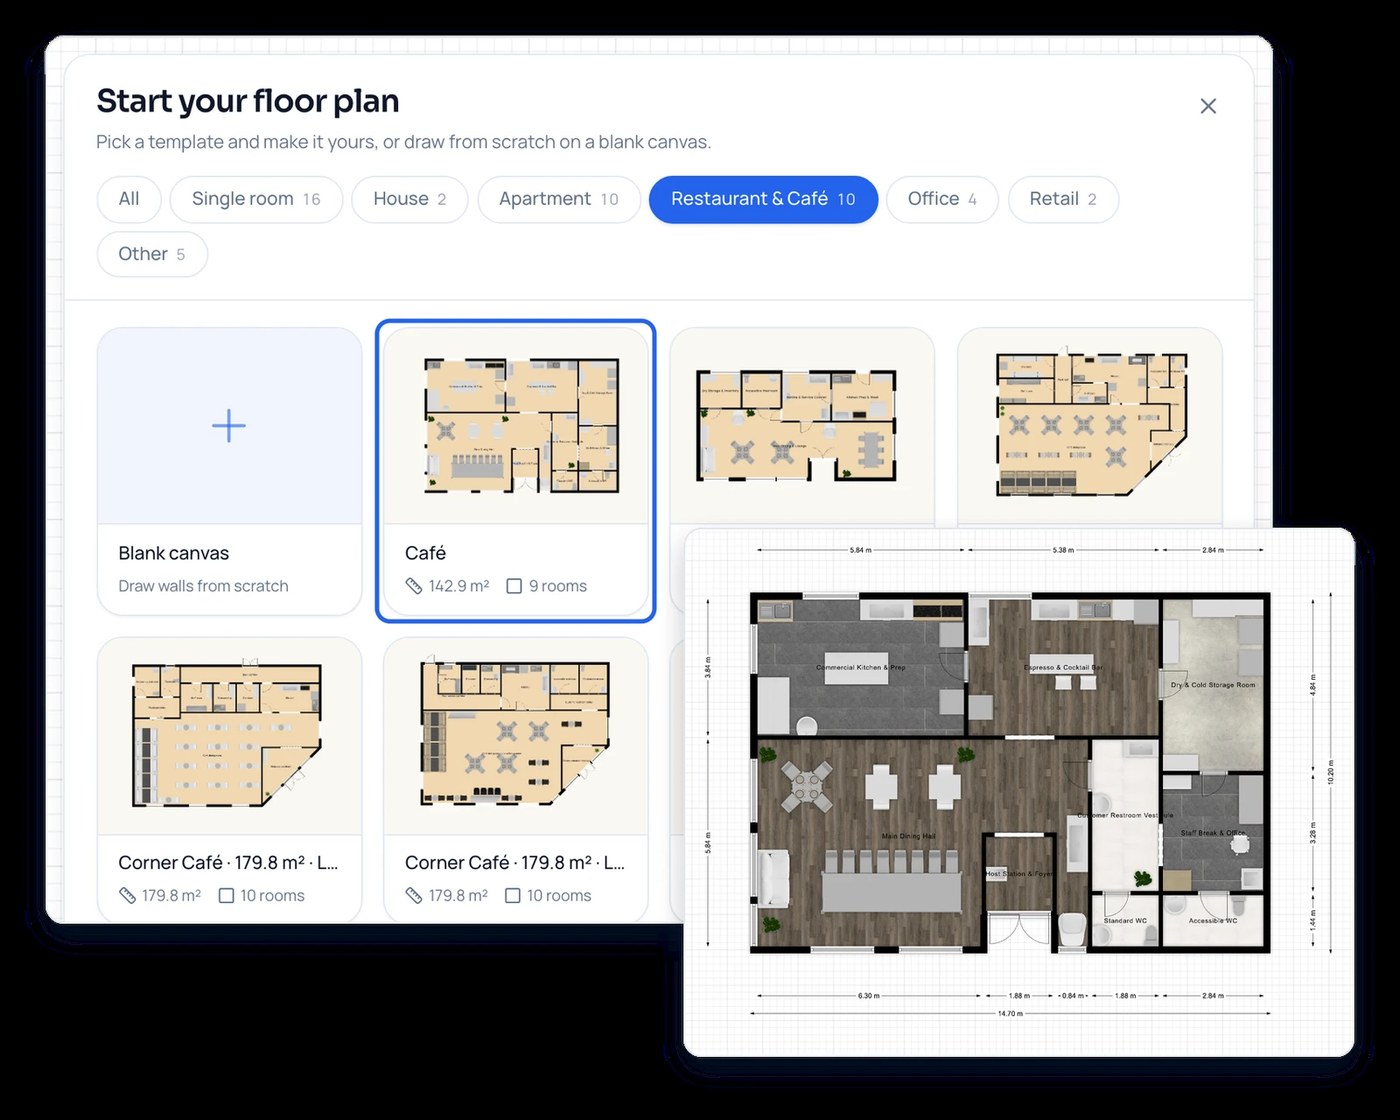
At a glance
| Item | Details |
|---|---|
| Type | Browser 2D floor / plan editor |
| Entry | floorai.ai/floor-plan-maker |
| Price | Editor free, no signup; AI generation is separate (Free ~4 AI generations; Starter / Pro / Professional on the pricing page) |
| Export | PNG / PDF / SVG / DXF (up to 4K; paper size and scale configurable) |
| Assets | 4000+ furniture items; hundreds of door/window styles; 49 editable templates |
| Units | Meters or feet/inches |
| Platform | Modern browsers (phone/tablet claimed usable; complex plans are happier on desktop) |
| Pricing | floorai.ai/pricing |
The free tier is aimed at personal use of the editor itself. Commercial licensing, watermark-free originals, HD watermark-free downloads, image-to-plan / 3D / layout optimize and similar features sit on paid plans — check the live pricing checklist before you rely on them.
Open and draw: four steps
- Template or blank canvas: starter cards by studio / house / apartment / restaurant / office / retail and more — 49 total. Pick one and you get editable walls, doors, windows and furniture.
- Walls and rooms:
Wto place wall points;Rto drag a four-wall room; drag doors/windows onto walls; type exact sizes when needed. - Furniture and labels: search sofas, desks, dining sets and place them at real sizes; assign room types and net / total area update with the walls.
- Export: PNG / SVG (SD–4K), scaled PDF, or DXF for CAD.
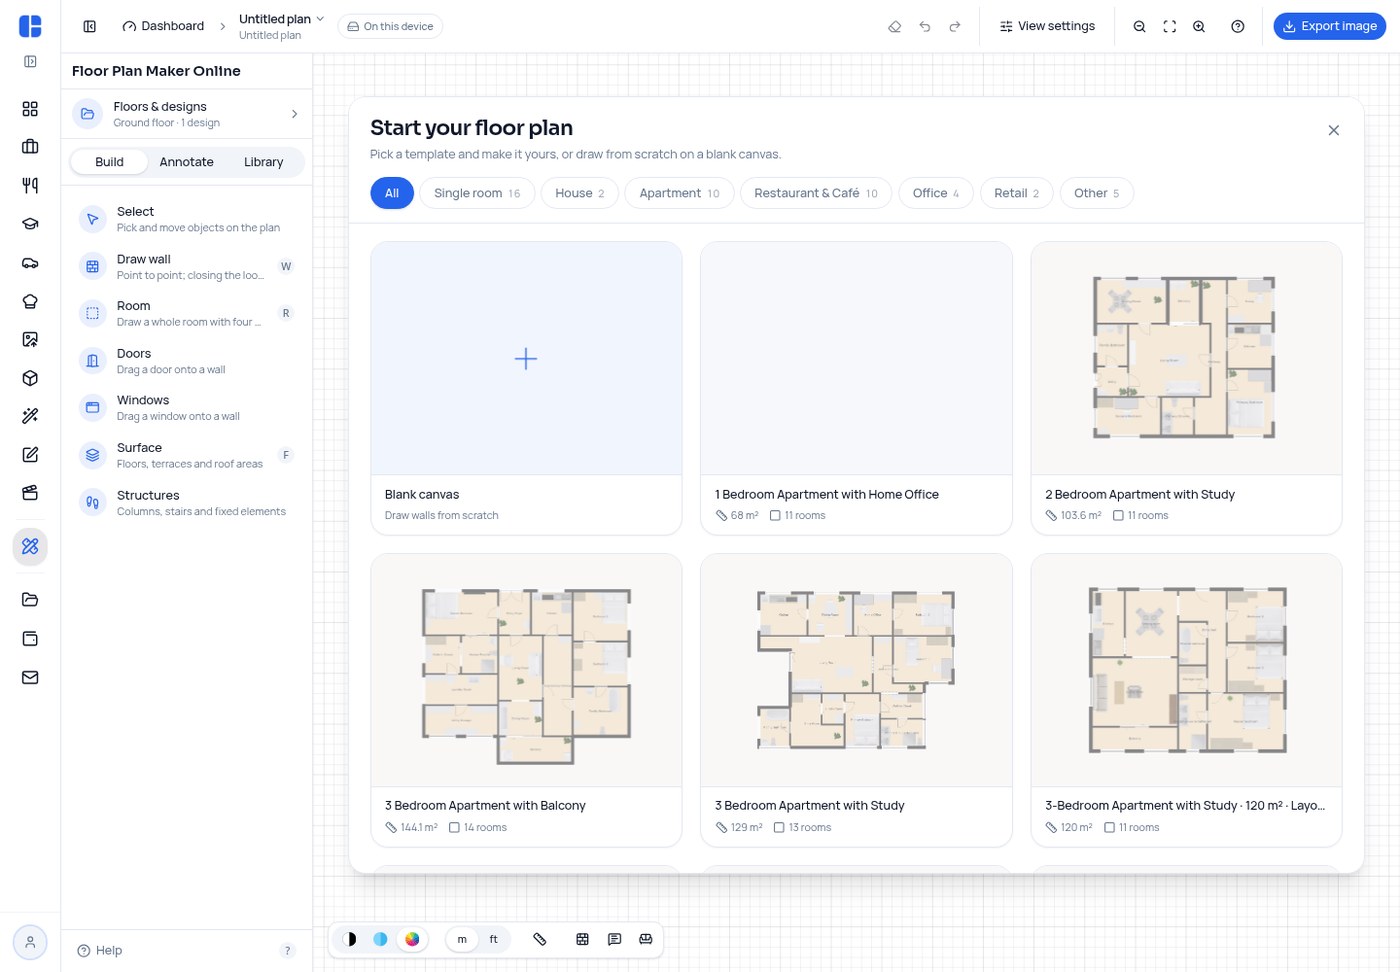
To compare “open kitchen vs separate dining”, duplicate a whole scheme and switch inside the same project; multi-story buildings can add floors and edit each one.
How it differs from screenshot-to-PPT and our online tools
| Scenario | Tool |
|---|---|
| You only have an infographic screenshot and need editable PPT objects | image2ppt.asia |
| Bulk image compress, watermarks, AI subscription price math | Baffox online tools (China-oriented; no EN) |
| Draw walls, place furniture, export PDF/DXF floor plans | FloorAI Floor Plan Maker |
FloorAI is “from blank or a template to a deliverable plan” — not “reverse a screenshot into a slide”.
AI generation: optional, not required
The same site offers text/scene-to-plan and image-to-plan AI. Free tier had about 4 AI generations when we checked; Starter and up add monthly quotas. If you only edit templates and draw walls yourself, you can ignore AI entirely — the editor is enough. Cloud AI means content leaves your machine; for sensitive projects prefer manual drawing, and check whether exports carry a watermark.
Who it is for (and caveats)
Good fit: homeowners sketching options before talking to a contractor; agents / short-term rentals needing a plan with areas; small studios drafting before CAD; restaurants / clinics estimating layout before signing a lease.
Caveats: it is an online service — export backups of complex work; free vs paid watermark / commercial / resolution limits follow the pricing page; do not treat it as a construction drawing substitute — have a professional check before handing plans to a crew.
Start here: Floor Plan Maker. Features and plans follow the October 25, 2026 site.


